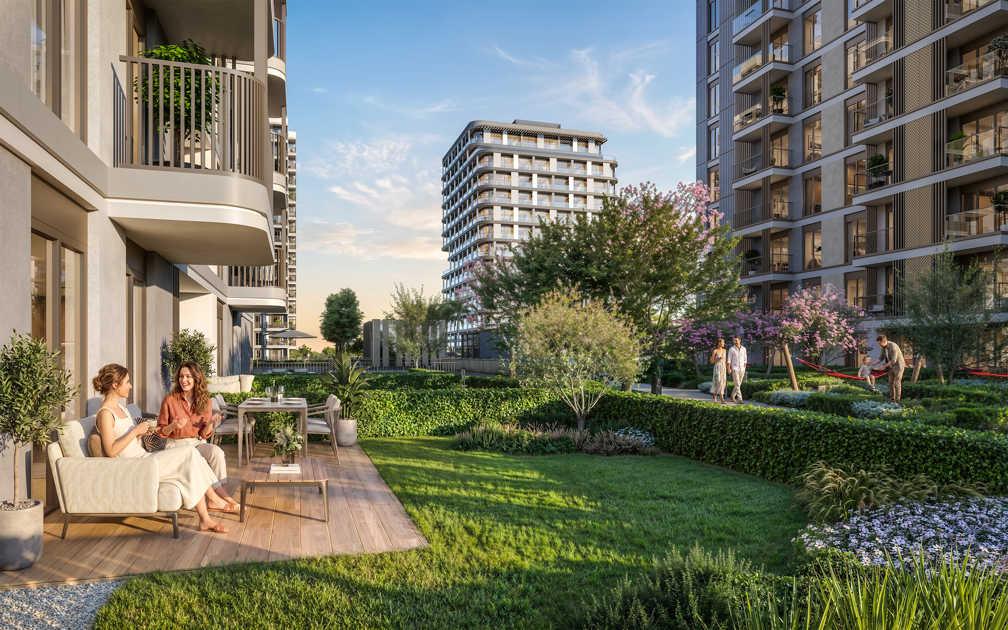
About the Project
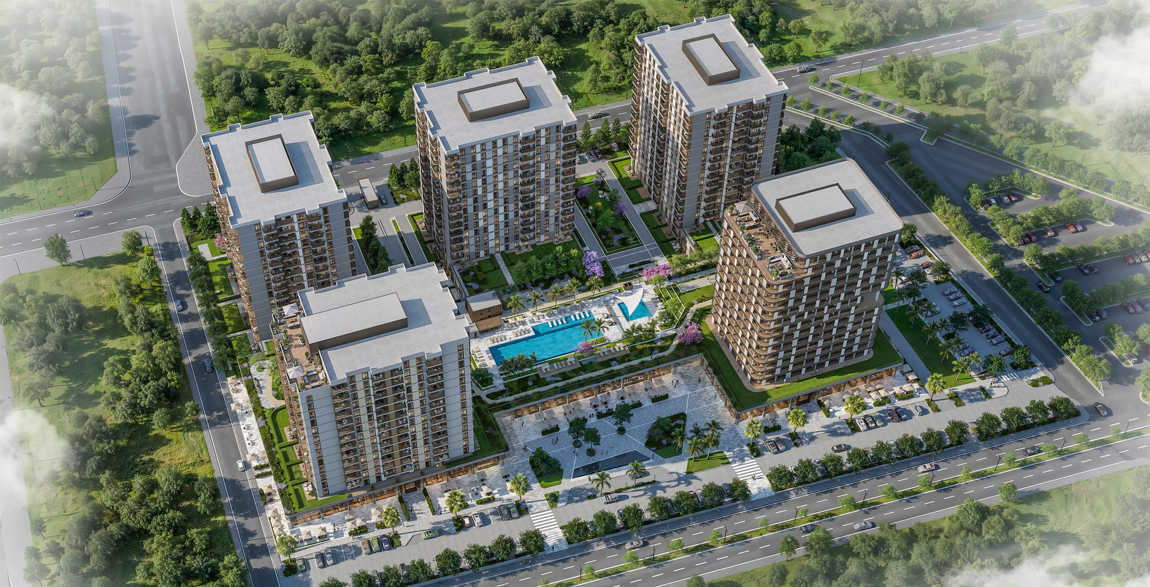
ATABİLGE DOKU is a mixed-use development that brings together modern living, business and investment in one distinguished project. The project, consisting of a total of 5 blocks, offers a privileged living experience with its central location, functional architecture, and contemporary lifestyle concept.
Thanks to the layout consisting of two blocks on the front facade located parallel to Fikri Erten Street and three blocks located along Şehit Barış Akkabak Street, the project creates spacious, organized, and comfortable living spaces while establishing a strong connection with city life.
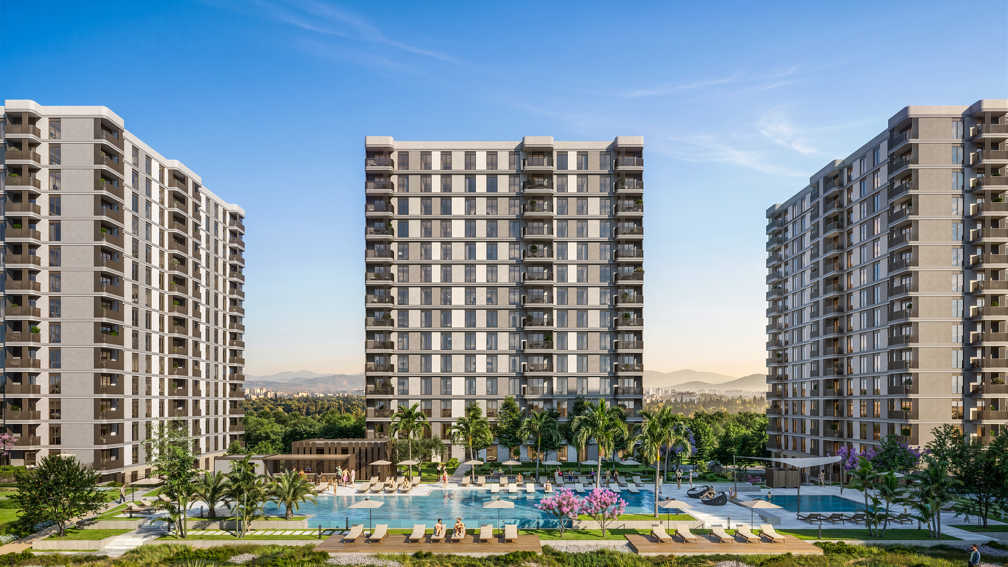
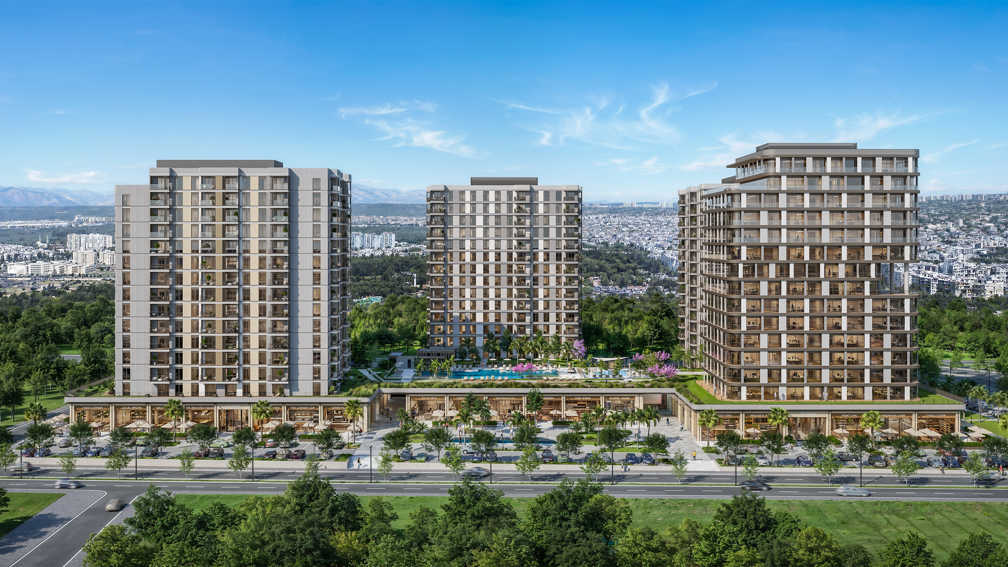
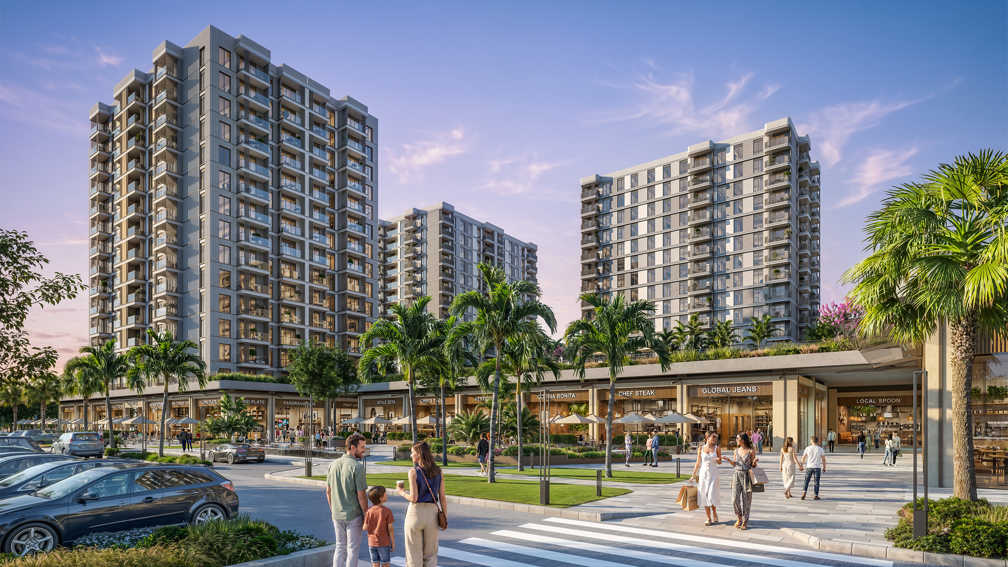
Blocks A, B and C – Residential Blocks
These blocks offer 2+1 and 3+1 apartment options with functional and modern architecture that cater to different living needs.
Block D – Office Block
Designed to meet the needs of the modern business world, Block D offers contemporary, prestigious and efficient workspaces with different square meter options.
Block E – Residence Block
Combining comfort and functionality, Block E offers 1+1 and 1.5+1 residence apartment options designed for modern city life, making it an ideal alternative for investment and living.
Commercial Units
The commercial areas included in the project consist of shops and commercial units of different sizes ranging from 50 m² to 2,500 m².

Block A
In Block A 2+1 Type A, 2+1 Type B, 2+1 Type C, 3+1 Type A, 3+1 Type B housing types are offered for sale.

Block B
In Block B 2+1 Type A, 2+1 Type B, 2+1 Type C, 3+1 Type A, 3+1 Type B housing types are offered for sale.
Block D
Office block offers a new prestigious option for business life with modern office options of different sizes.
Commercial Units
Commercial units ranging in size from 50 m² to 2,500 m² are located here.
From the Architect's Perspective
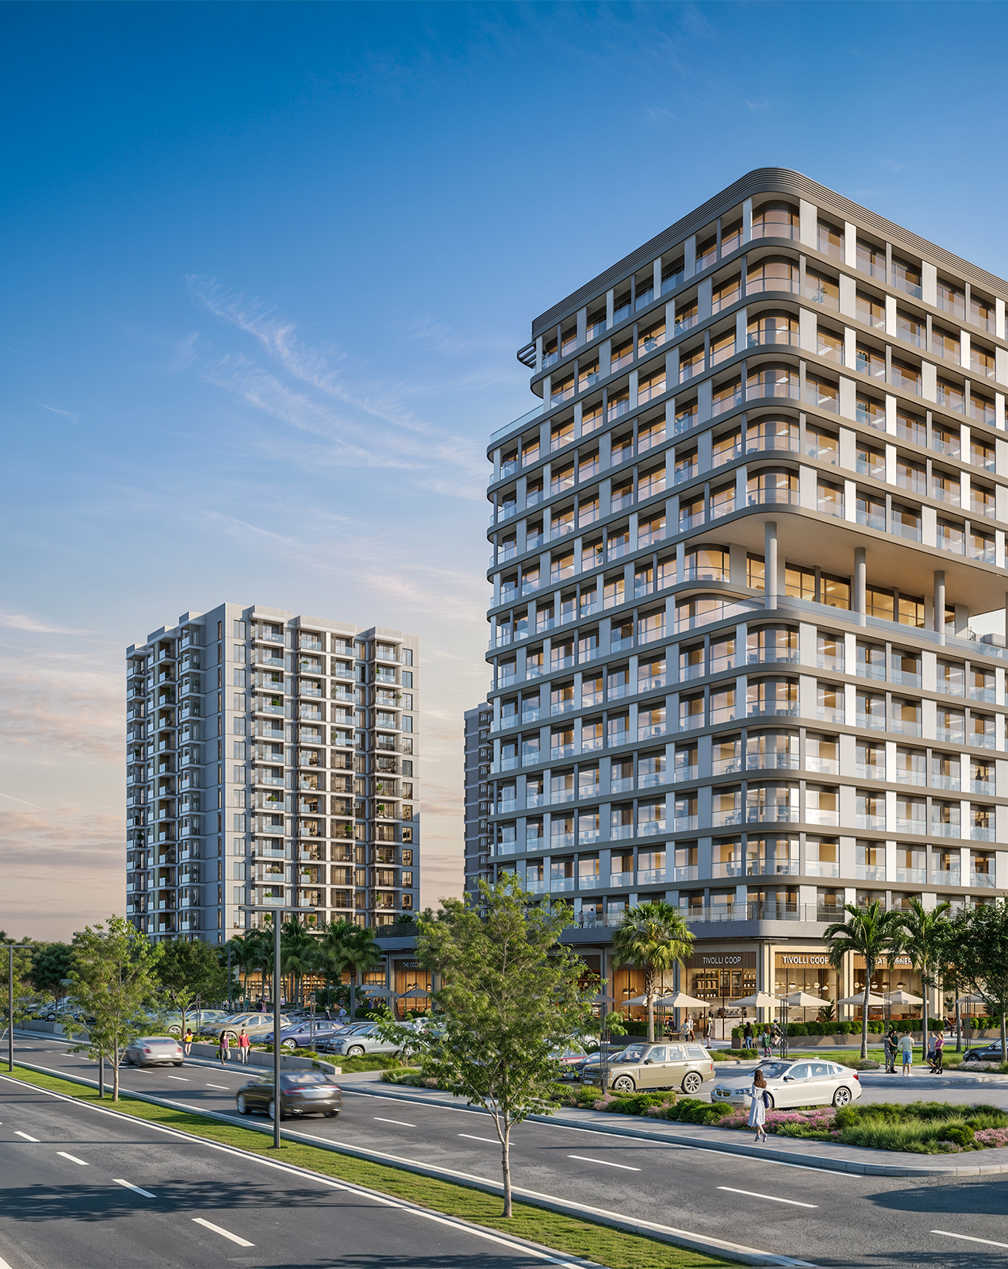
Located in Kepez, one of Antalya's areas with high development potential, the ATABİLGE DOKU Project offers a holistic living concept that brings together residential, office, commercial, and social life. Establishing strong relationships with the city's developing fabric, the project is designed with an approach that adds value to its surroundings, responds to contemporary living needs, and prioritizes user experience.
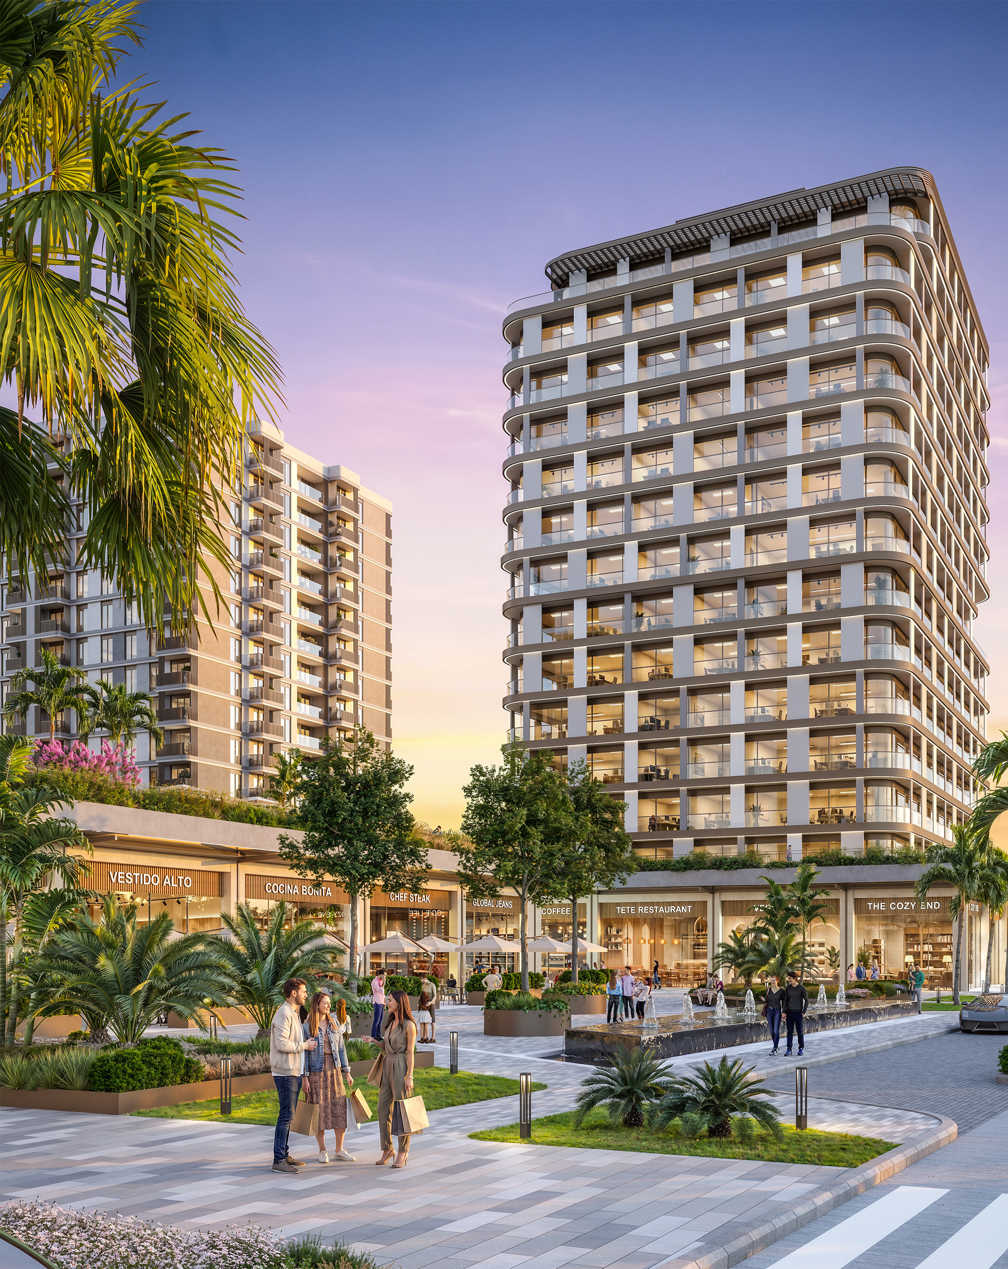
The project, which stands out with its mixed-use structure, aims to create a dynamic living center that is alive at different times of the day. Commercial units and public uses located on the ground floor are integrated with residential, residence, and office blocks located on the upper levels; while the landscape spine, water features, and social areas designed in the center create shared living spaces that bring users together. The permeable relationships established between different levels and the pedestrian-prioritized circulation system create a public structure that strengthens the continuity of the space while supporting social interaction. Antalya's climate played a decisive role in the design of the project. Vertical elements developed in the facade design, inspired by the sun, give the building a rhythmic character while being treated as a system that filters sunlight in a controlled manner and creates shade. Thus, the facade becomes not only an aesthetic expression but also an architectural component that increases user comfort and works in harmony with the climate. Large balconies, terraces, and open living spaces strengthen the relationship between the interior and exterior spaces, making Antalya's climate a natural part of daily life. Landscape, water features, and open spaces are considered not only as environmental arrangements but also as integral parts of the architectural structure; a living environment is created that establishes a strong relationship with nature, supports social life, and prioritizes the human scale. The ATABİLGE DOKU Project is based on the understanding that architecture is not only about producing buildings; It has been shaped by an approach that places climate, nature, and user experience at the center of the design. Thanks to its strong architectural identity, livable open spaces, and holistic relationship with the city, it aims to be a new living center that will add value to Kepez's developing urban fabric for many years to come.
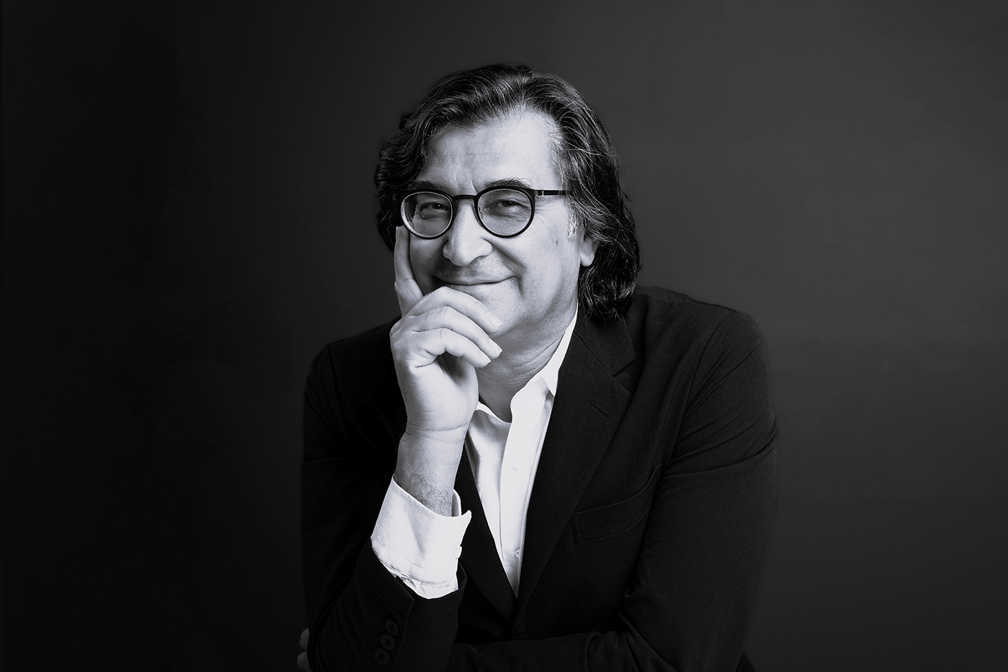
Ali Osman Öztürk
Architect
A TASARIM MİMARLIK
Project Details
Project Name:
ATABİLGE DOKU
Land Owner:
S.S. ATABİLGE ANTALYAPARK KYK. VE FİDANLAR İNŞAAT AŞ
Investor:
FİDANLAR İNŞAAT
Architectural Project:
A TASARIM MİMARLIK
Landscape Design:
EAD PROJE
Structural Engineering:
FAZLIOĞLU MÜHENDİSLİK
Mechanical Engineering:
MERKEZİ ISITMA SİSTEMLERİ
Electrical Engineering:
ÖZAY MÜHENDİSLİK
Geotechnical Consultant:
SG MÜHENDİSLİK
Facade Consultant:
BAYMİM CEPHE DANIŞMANLIK
Fire Safety Consultant:
NORA YANGIN TASARIM ve DANIŞMANLIK